
Need a Conversion Quote?
Get in Touch Today
Lincolnshire Property Conversion Specialists
Loft, garage or barn sitting unused? SB Construction carries out property conversions across Lincolnshire, turning underused space into comfortable rooms, with planning advice and building-control approval handled from start to finish.
Why Convert with SB
Layouts planned around access, storage and daily use.
Planning routes properly checked before works begin.
Alterations and supports planned before work starts.
Trades and timings managed to reduce disruption.
Property Conversion Options
The best route depends on which space is underused now, what the home is missing and how that new room needs to work.
Turn roof space into a bedroom, office or room that earns its place.
Keep character while making barn space warmer & easy to use.
A route when the roof already offers workable shape and height.
Bring an underused garage back into proper living space.
Add headroom and usable floor area where the roof feels too tight.
Convert overflow storage into a room that supports daily life better.
Conversion work feels easier to manage when structure, approvals and daily use are sorted early. These are the key areas that usually shape the room most.
Loft Conversion Design
Dormer and Velux loft conversions depend on headroom, structure, stairs and daylight, so the roof space needs judging properly early.

Garage Conversion to Living Space
Garage conversions work best when parking can move elsewhere, with insulation, drainage and plumbing planned around the new room.
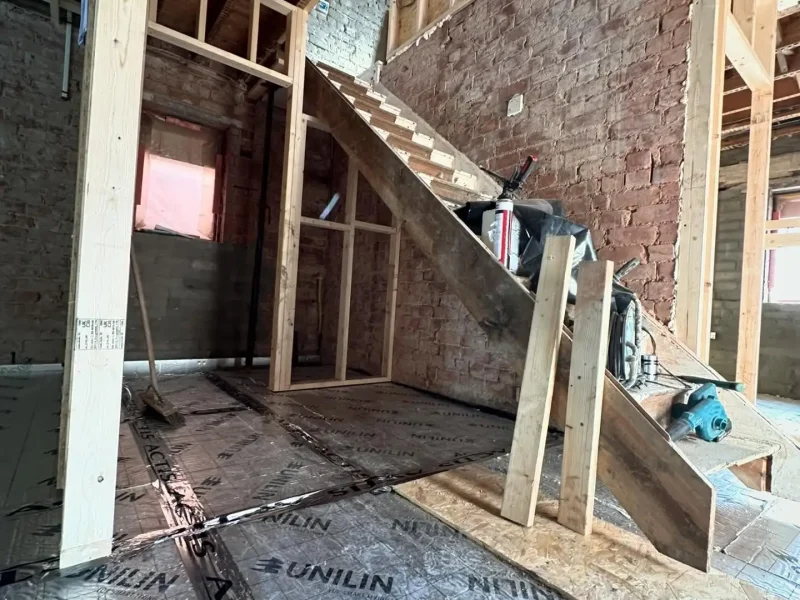
Barn Conversion Planning
Barn conversions need careful design, structural upgrades and thermal work so the building feels practical to use without losing its character.

Planning Permission for Conversions
Planning permission, permitted development limits and building regulations all depend on the space, structure and use after conversion.
Cost of Property Conversions
Loft, garage and barn conversion costs all shift with structure, access, services and finish level, along with timing.


 Trustindex verifies that the original source of the review is Google.
 Trustindex verifies that the original source of the review is Google.
 Trustindex verifies that the original source of the review is Google.
 Trustindex verifies that the original source of the review is Google.
 Trustindex verifies that the original source of the review is Google.
 Trustindex verifies that the original source of the review is Google.
 Trustindex verifies that the original source of the review is Google.
 Trustindex verifies that the original source of the review is Google.
Send your details for a free quote today
What people ask about conversions
We fit dense acoustic insulation and sound-bloc plasterboard between floors and stud walls to prevent noise transfer and comply with Building Regulations.
Yes, but it requires independent structural floor joists, certified insulation, and a compliant fire escape route rather than standard storage boards.
Yes, partial conversions are very common, retaining the front for bikes and garden tools while transforming the rear into a warm living room or office.
A structural engineer survey must assess existing foundation depths, masonry wall stability, damp-proofing requirements, and historic timber truss loads.
Yes, character roof trusses can remain exposed by insulating above the rafters (warm roof system) and treating historic timbers against woodworm and rot.
Recent Conversion Work
Browse recent conversion projects to see how lofts, garages and barns become warm, useful rooms that feel like part of the home.
Property Conversion Contractors
Share the space you want to change, what it needs to become and get clear advice on the next step before design begin.
SB Construction started with Sam’s passion for building and renovating homes. SB are now the trusted building company for Homeowners across Lincolnshire.
Copyright © 2026 SB Construction. Powered By Cloudlinemedia.

