
Home - Services - House Extensions - Rear Extensions

Need a Rear Extension Quote?
Get in Touch Today
Rear Extension in Horncastle
Create more usable space with a rear extension designed around your existing home, available garden space and how you want to use the new room.
Why choose SB for your Rear Extension project
Doors, glazing and layout planned around access.
Cooking, dining and movement shaped together.
Openings, beams and foundations planned before.
Roof choices shaped around light, drainage and finish.
Rear Extension Options
The right rear extension depends on whether you need more kitchen space, better dining flow or a stronger connection between home and garden.
Create room for cooking, storage and easier family flow at the back.
Make your mealtimes feel brighter and more sociable everyday.
Open up calmer space for relaxing, gathering and easier family use.
Bring in light and strengthen the garden fencing connection.
Use clean lines, glazing and roof lanterns for a brighter finish.
Soften the look of the extension and help it match older homes.
Rear extensions work best when light, layout, structure and approvals are resolved early, before changes create cost or leave the space awkward.
Rear Extension Design
Rear extension design should improve how cooking, dining and relaxing connect, so the new space feels joined up.

Planning Permission for Rear Extensions
Planning permission or permitted development depends on depth, height, boundaries and how the design affects the original house.
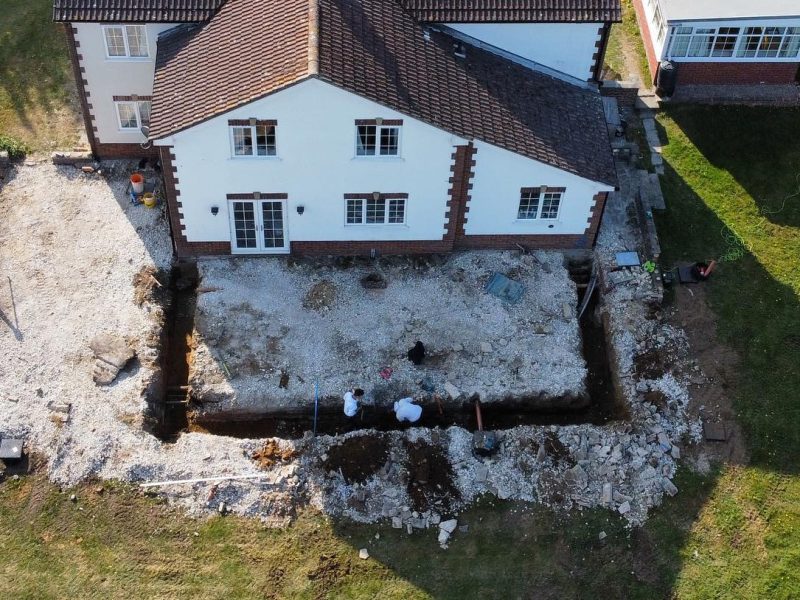
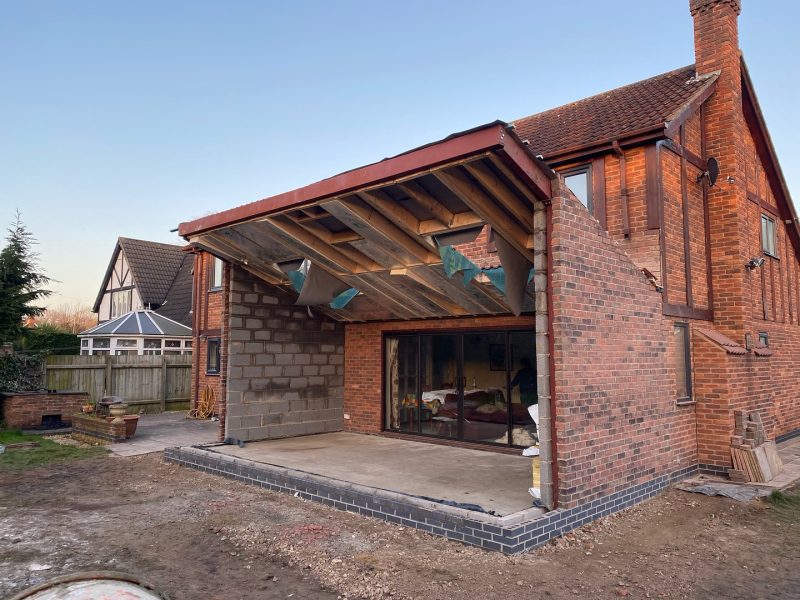
Structural Opening for a Rear Extension
Foundations, drainage, structural openings and roof choices need planning early so the build stays sound and useful.

Building Regulations for Rear Extensions
Building regulations cover structure, insulation, drainage and glazing, with building control checking key stages before completion.

Cost of a Rear Extension
Cost and timing depend on size, structure, roof type, doors, finishes, access and approvals before work begins.
Posted on Google
 Kathryn Fairs
Trustindex verifies that the original source of the review is Google.
From the first consultation to the final result Sam and his team carried out exemplary work on our large house extension. We were especially impressed with the standard of brickwork in the build. Simon and Sam were happy to adapt and correct as different situations arose, without any hassle. The whole team were a pleasure to have in our home.Posted on Google Debbie GinnsFrom start to finish, Sam and his team have been fantastic, building an annex for my Mum. As Mum said, it was like having family building it for us, and exactly what she wanted, 100% honest, reliable, friendly team. Couldn't have asked for more. Thank you allPosted on Google
 Joanne KirbySam and his team at SB Construction were very professional, hard working and courteous. We are extremely pleased with our finished extension and would highly recommend them.Posted on Google
 Tom RiggallFantastic experience having SB construction complete our extension a few years back. Very professional and always reliable and came the days they said. The 2 storey extension to the left of our house was completed in no time at all .. and to a high standard, sourced bricks to match perfectly. Would highly recommend them .. brilliant from start to finish ! Thank youPosted on Google
 Suzi IrelandSam and his team recently completed a loft conversion for us, and we can’t recommend them enough. Where we had been let down by other professionals previously, SB construction went above and beyond to ensure that the build was able to go ahead. And wow what a transformation we couldn’t be happier. Not only the build itself is fantastic, but the family run feel and that personal touch made the whole build experience enjoyable. Suzi & Graham Ireland.Posted on Google
 paul keysSB construction, I don’t believe they can be bettered, they really do bring your dream to life.. premium build quality by highly skilled craftsmen. Thank you for meeting my expectations and living up to your promises.Posted on Google
 Claire DoveyVery happy with build of extension and annex. All staff friendly and courteous. Would highly recommendPosted on Google
 Kim ButlerVery professional firm excellent workmanship Highly recommended.
Get in touch today for a free detailed quote
Questions about rear extensions
That depends on depth, height, boundaries and design. Some projects fit permitted development, while others need planning permission before work begins.
The cost depends on size, foundations, structural work, roof type, glazing and finishes, so a site visit helps shape a realistic quote.
Yes. An open-plan rear extension can join kitchen, dining and living areas, especially where structural openings help old and new spaces flow.
Often, yes. Bifold doors can improve light and garden connection, but glazing size, orientation and insulation affect how the finished room performs.
Timing depends on approvals, structure, weather, inspections and finish level, with the rear extension timeline shaped by complexity and site conditions.

Recent Rear Extension Work
Browse recent rear extension projects to see how kitchens, dining spaces and living areas become brighter, calmer and better connected to the garden.
Share what feels cramped now, how you want the rear space to open up and get clear advice before drawings and approvals.
SB Construction started with Sam’s passion for building and renovating homes. SB are now the trusted building company for Homeowners across Lincolnshire.
Copyright © 2026 SB Construction. Powered By Cloudlinemedia.
