Building a home from the ground up is always a journey, and this new build home in Legsby is a perfect example of how careful planning, skilled workmanship, and clear communication can turn a vision into a beautiful reality. This project was designed as a custom new build, tailored to the client’s lifestyle, future needs, and the character of the surrounding area. From early groundworks to final inspections, every stage was completed with quality and attention to detail in mind. This blog takes you through the full story of the new build house in Legsby, highlighting each phase of construction, the specifications involved, and how the project moved smoothly from concept to completion.
Site Preparation and Foundations
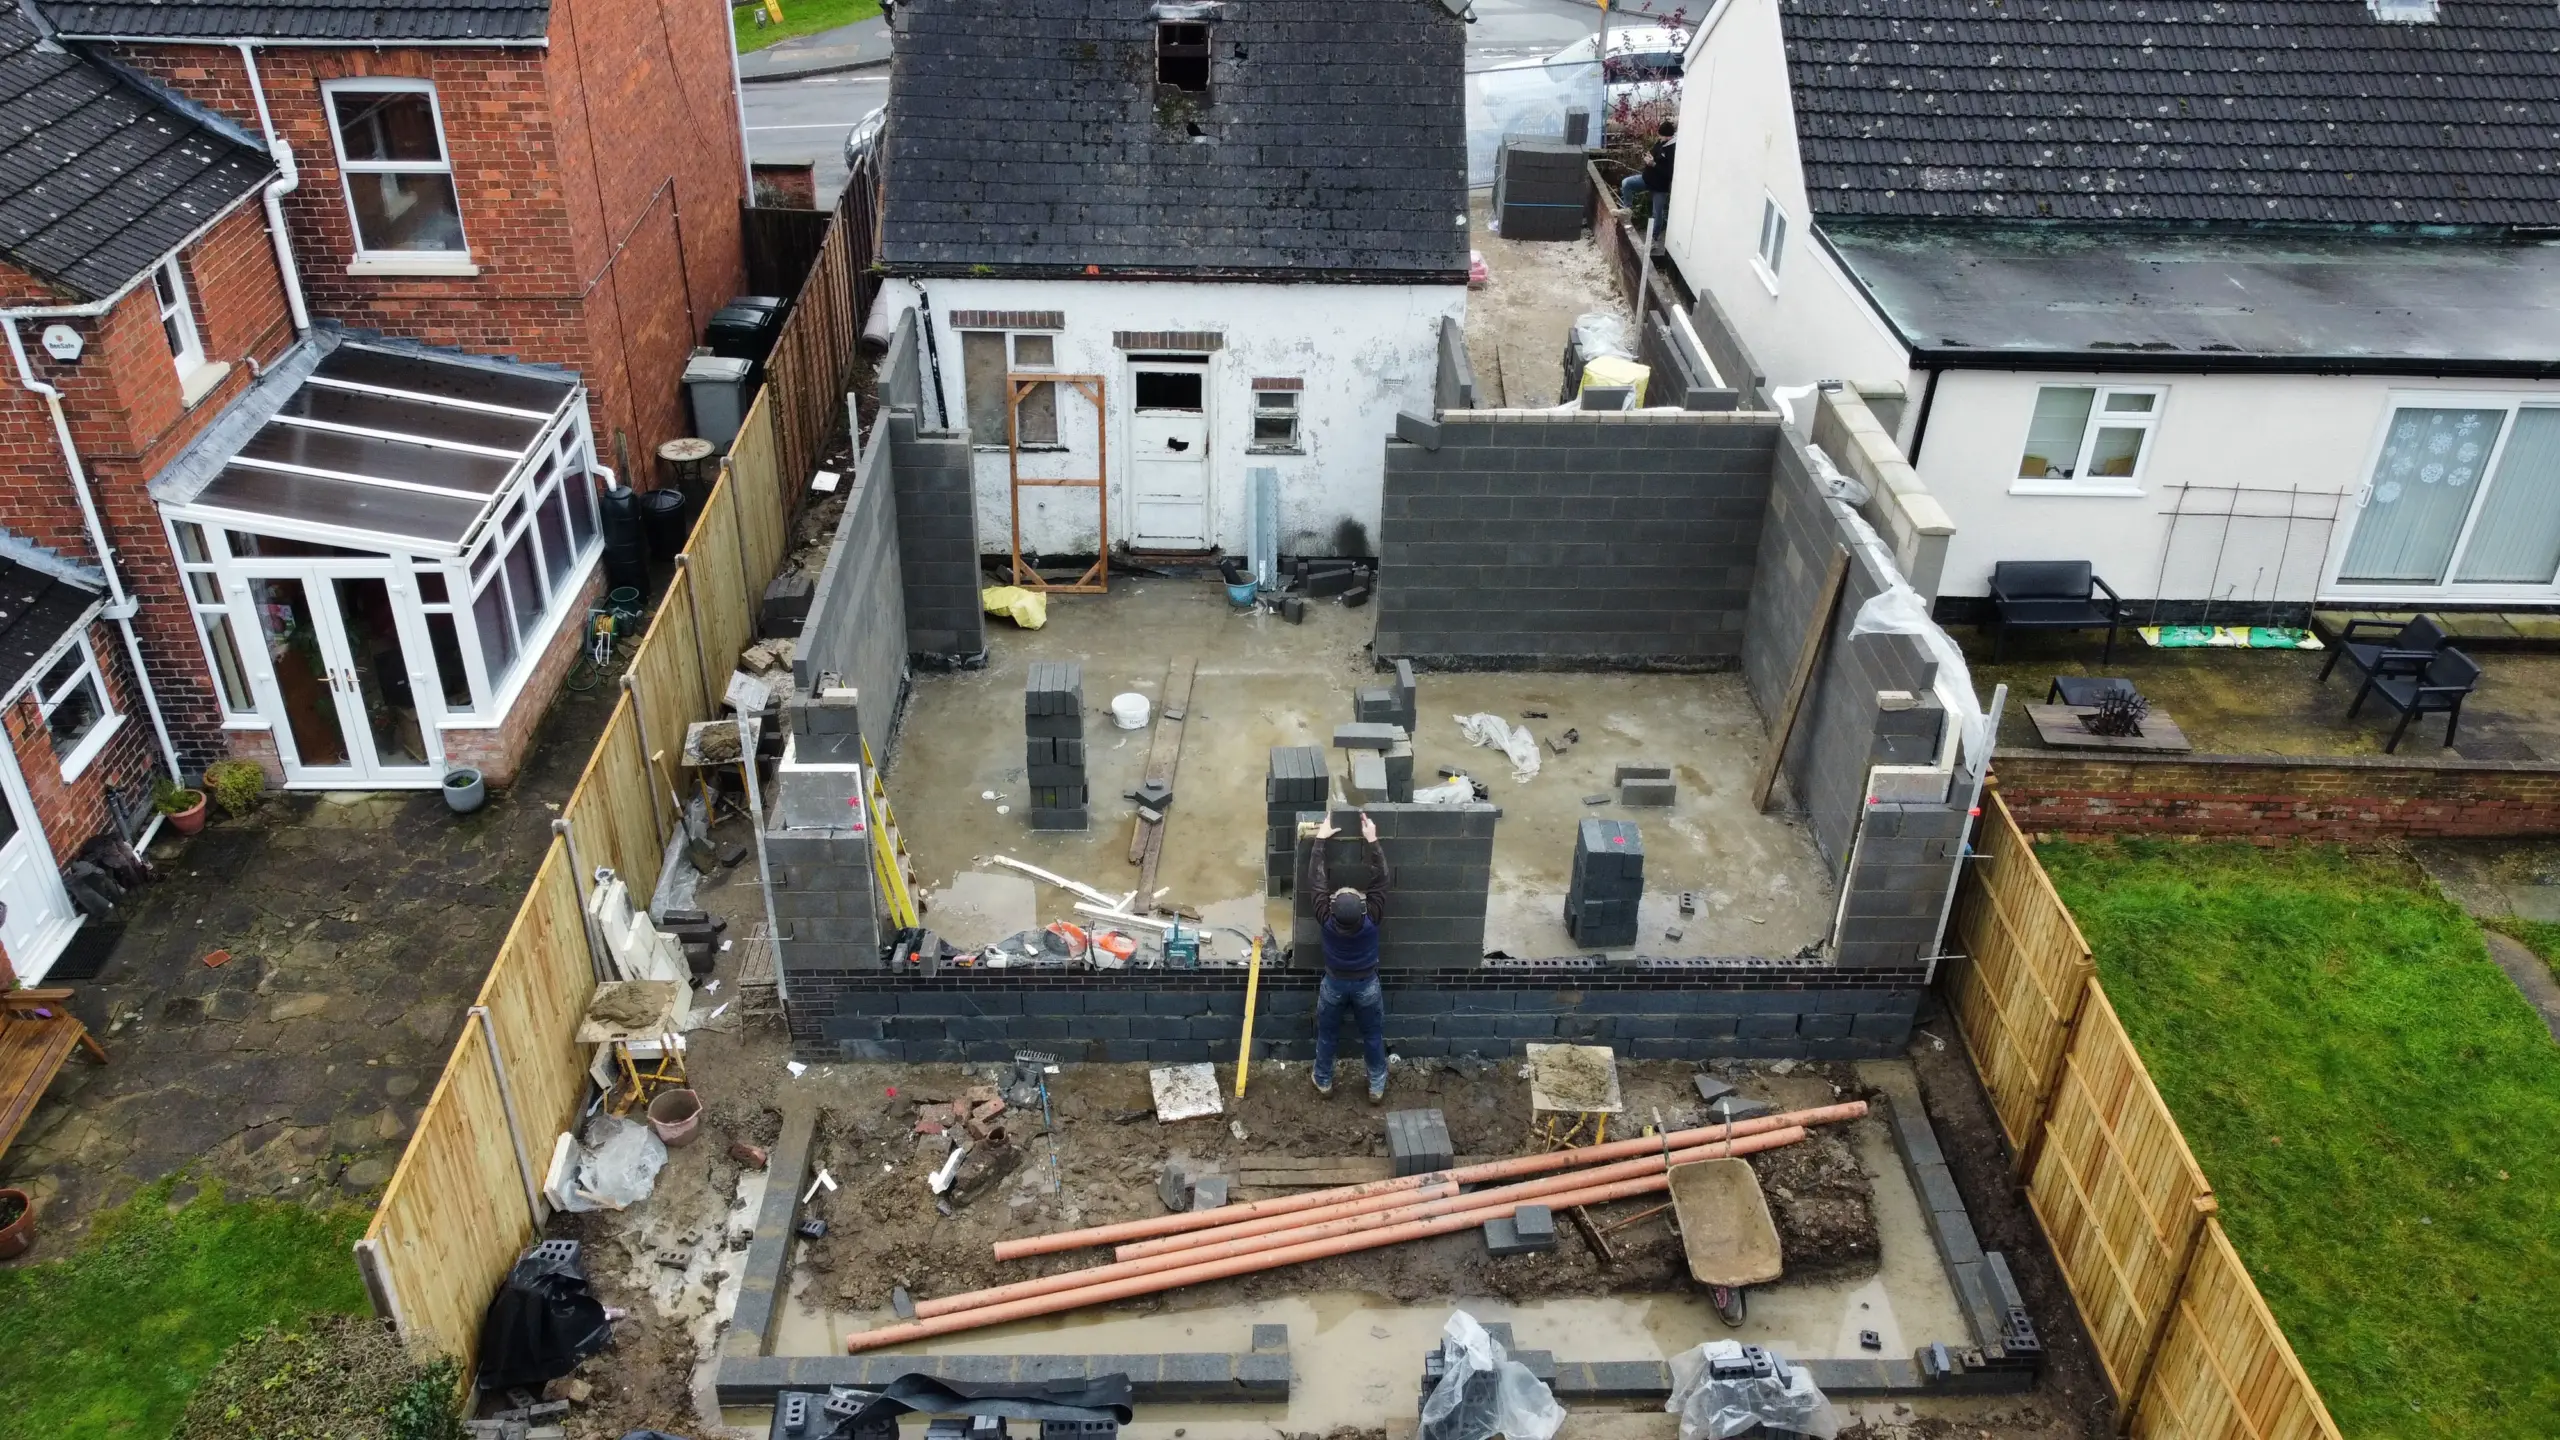
Every successful build starts below ground level. For this project, we began with foundations and groundworks, ensuring the site was fully prepared and compliant with engineering requirements. After setting out the footprint of the house, excavation works were carried out, followed by concrete foundations designed to support the structure long-term. Proper drainage, ground stabilization, and service entry points were carefully planned at this stage. Getting the foundations right is essential for structural integrity, and this step laid the groundwork for a strong, durable bespoke new home build.
Brick and Block New Build Structure
Once the foundations were completed, work progressed to the brick and block new build stage. The external walls were constructed using high-quality brickwork to complement the rural surroundings of Legsby, while internal blockwork provided strength and insulation. At this stage, the layout of rooms became visible, giving the homeowners their first real sense of space and scale. Openings for windows and doors were accurately formed, and structural elements were installed in line with the approved drawings and new build specification.
Roof Construction
With the walls in place, attention turned to roof construction. Timber roof trusses were installed, followed by breathable membranes, battens, and roof coverings. The pitched roof design not only enhanced the appearance of the property but also provided excellent weather protection and long-term durability. This stage is always a major milestone in a new build timeline, as the building becomes weather-tight, allowing internal works to move forward without delays.
First Fix Electrics and Plumbing
Once the structure was sealed, we moved on to first fix electrics and plumbing. This involved installing electrical cabling, plumbing pipework, heating systems, and ventilation routes before walls and ceilings were finished. Careful coordination at this stage ensured that sockets, lighting points, radiators, and bathroom layouts were all positioned exactly as planned. First fix works are critical for both functionality and efficiency, forming the backbone of modern living in this custom new build.
Internal Build Progress and Structural Completion
Following first fix installations, internal walls were completed, insulation was added, and plaster boarding works began. This phase transformed the building from a shell into a recognizable home, with room layouts clearly defined. Sound insulation, thermal performance, and compliance with building regulations were key considerations throughout this stage, ensuring the new build house in Legsby met modern standards for comfort and energy efficiency.
Second Fix Carpentry and Finishing Works
As plastering was completed, we progressed to second fix carpentry. This included installing internal doors, skirting boards, architraves, stair components, and built-in details. These finishing touches added character and refinement to the interior spaces. Precision and craftsmanship during second fix works helped elevate the overall quality of the home, aligning perfectly with the client’s expectations for a bespoke new home build.
Kitchen Installation
The kitchen installation marked another exciting phase of the project. Designed as a practical yet stylish hub of the home, the kitchen featured carefully planned storage, worktops, and integrated appliances. Electrical connections, plumbing, and ventilation were seamlessly coordinated to ensure both functionality and visual appeal. This space now serves as a central gathering area, reflecting the thoughtful planning behind the new build specification.
Bathroom Installation
Alongside the kitchen, bathroom installation was completed using modern fixtures, quality tiling, and efficient layouts. Each bathroom was designed for comfort, durability, and ease of maintenance. Attention to waterproofing, ventilation, and finishes ensured long-lasting performance, contributing to the overall high standard of this new build home in Legsby.
External Works and Final Appearance
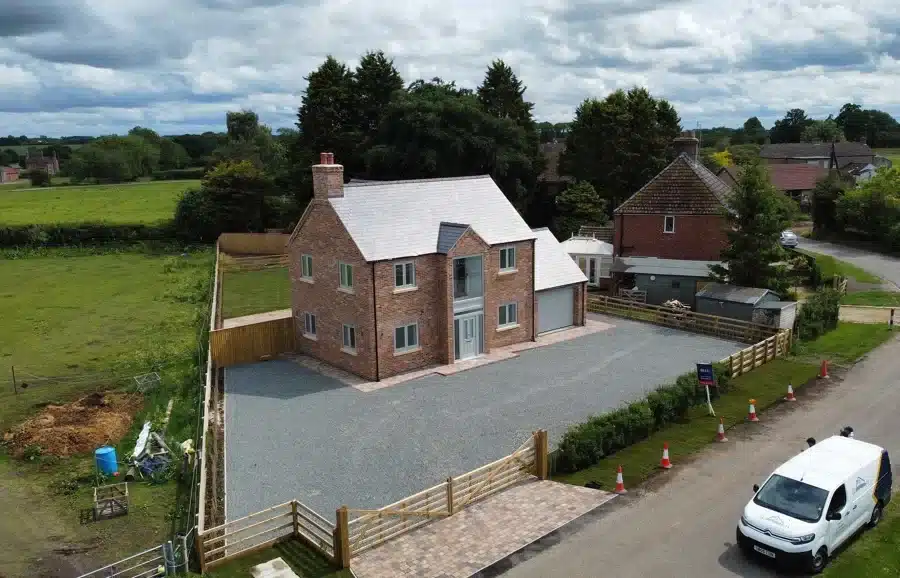
External works included driveway installation, boundary fencing, and final landscaping touches to enhance kern appeal. The completed home sits comfortably within its surroundings, offering both privacy and accessibility. The final appearance reflects the balance between traditional design and modern construction techniques, a key feature of this bespoke new home build.
Building Control Sign Off and Completion
Before handover, the property underwent final inspections to achieve Building Control sign off. All stages of construction were reviewed to ensure compliance with regulations, safety standards, and approved plans. Achieving sign off marked the official completion of the project, confirming that the home is safe, efficient, and ready for occupation.
New Build Timeline and Cost Overview
This project followed a clear and well-managed new build timeline, helping the client stay informed at every stage. From initial groundworks to final finishes, scheduling played a vital role in maintaining progress and avoiding unnecessary delays. While new build cost can vary depending on specification, materials, and design choices, careful planning and transparent communication helped keep the project within budget while maintaining quality throughout.
Conclusion
This new build house in Legsby showcases what can be achieved through expert planning, skilled trades, and a commitment to quality at every stage. From foundations and groundworks to the final Building Control sign off, the project was delivered with precision and care. If you are considering a custom new build or a bespoke new home build, this project stands as a clear example of how a well-managed process and strong attention to detail can bring your dream home to life.